Leave a Message

Thank you for your message. We will be in touch with you shortly.

8001 Amber Ridge Drive
VIEW PHOTOS
Courtesy of Listorshow, Kasey Reyes Listing Contact: 405-620-4118 
$710,000

8001 Amber Ridge Drive

4 Beds 4 Baths 3,253 Sq.Ft. 0.34 Acres

Description

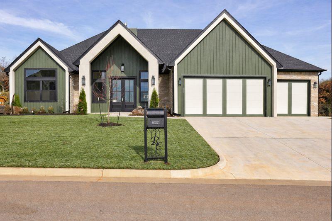
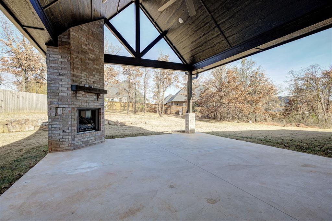
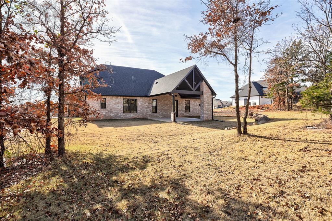
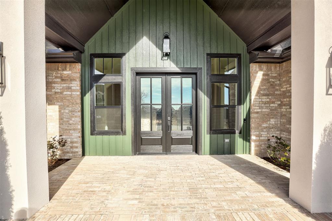
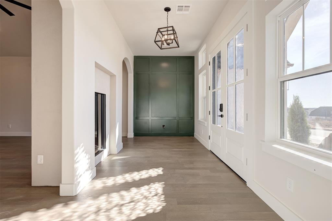
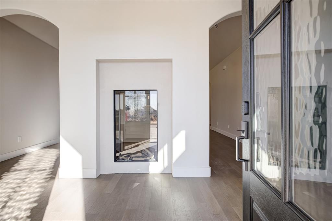
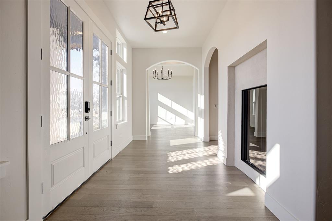
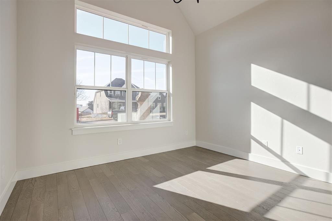
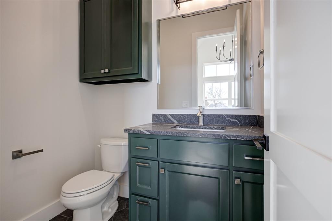
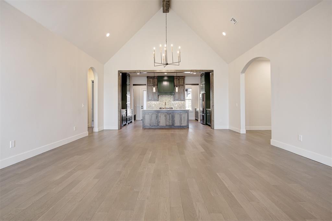
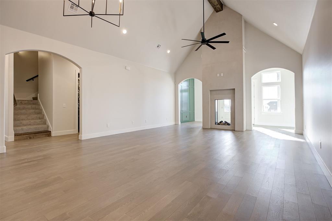
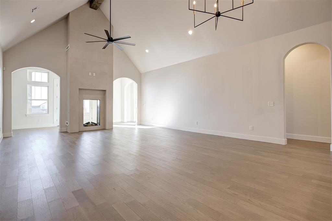
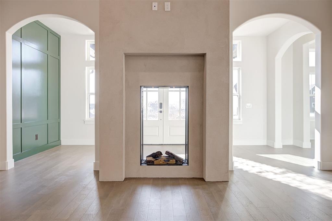
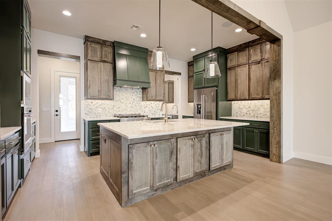
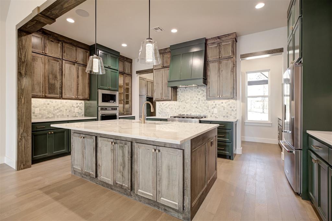
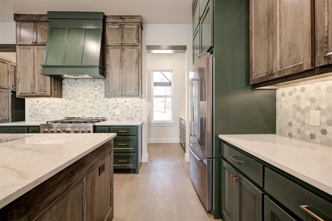
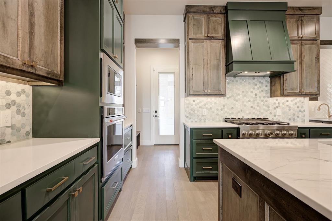
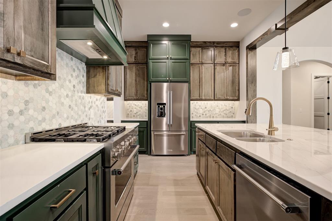
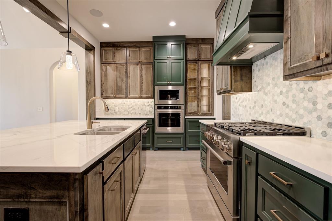
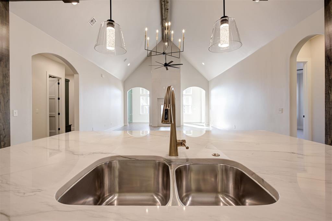
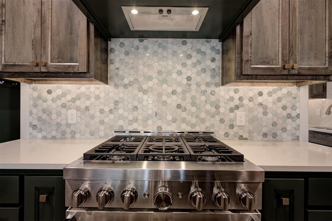
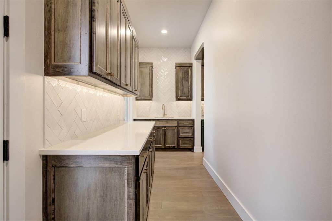
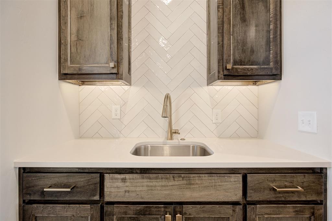
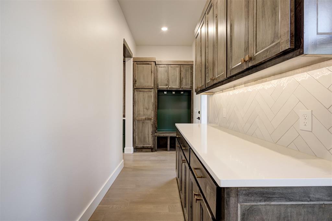
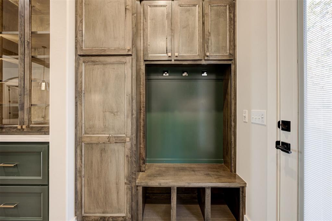
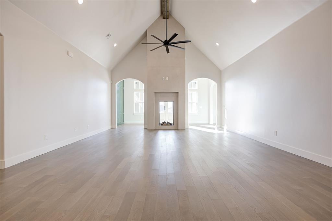
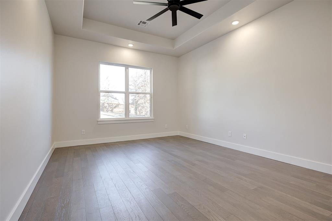
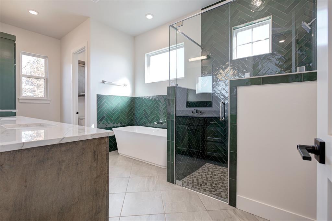
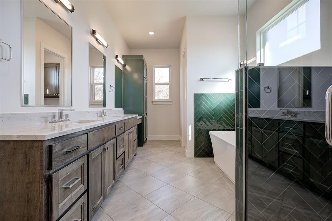
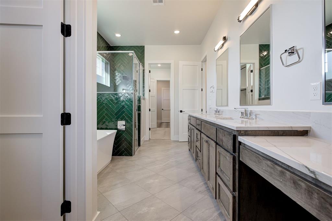
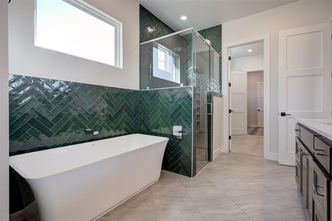
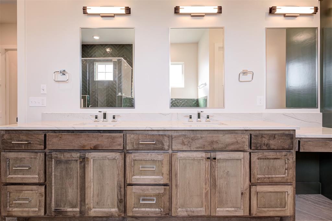
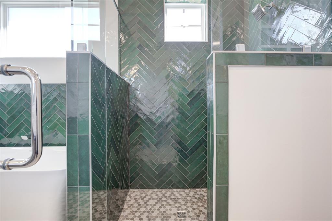
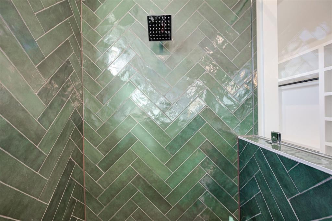
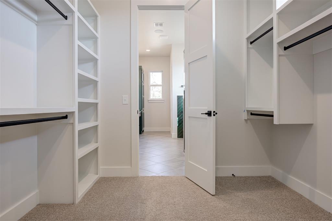
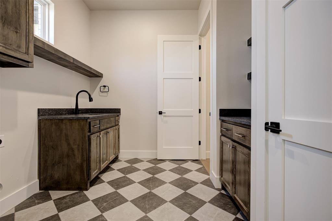
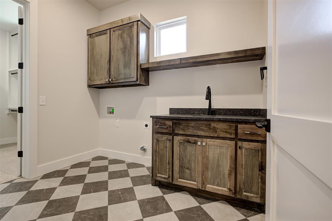
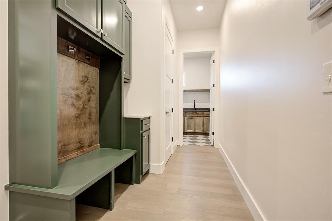
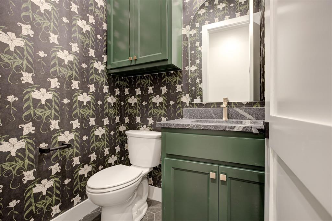
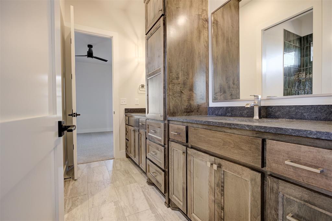
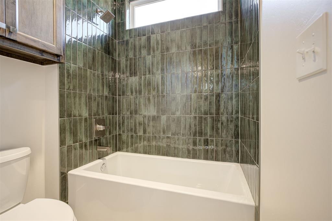
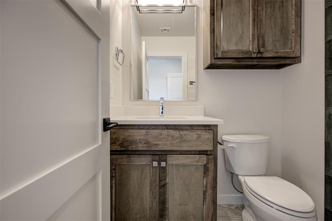
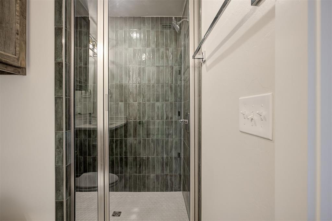
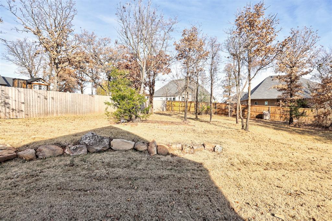
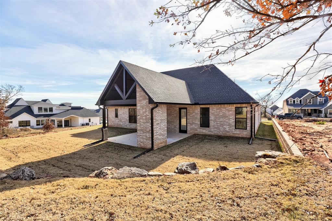
Experience refined craftsmanship and timeless design in this Scandinavian-inspired custom home, located in the highly sought-after Ridge Creek addition of NE Edmond. Thoughtfully designed for both everyday living and entertaining, this residence blends clean architectural lines with warm, natural materials throughout. The open-concept main living area features soaring vaulted ceilings, wide-plank hardwood flooring, abundant natural light, and a striking see-through fireplace that creates separation while maintaining flow between spaces. The chef's kitchen serves as the centerpiece of the home with a large island, quartz countertops, custom cabinetry, designer lighting, premium appliances, wood beam accents, and a beautifully detailed tile backsplash. Architectural arches, curated finishes, and spa-inspired bathrooms reflect the level of true custom construction found throughout the home. Each space has been carefully planned to feel elevated yet functional. Enjoy year-round outdoor living from the covered back patio complete with a masonry fireplace--ideal for relaxing or entertaining on the spacious homesite. It is a must-see! Built with long-term performance and efficiency in mind, this is a rare opportunity to own a thoughtfully designed custom home in Ridge Creek.

Share Property

Location

8001 Amber Ridge Drive, Edmond, OK 73034

Status

Sold

Date Sold

July 23, 2026
Skylar Petry

Skylar Petry

TITLE

REALTOR®

Property Amenities

Interior
Fireplace Gas Log
Appliances Dishwasher, Disposal, Instant Hot Water, Microwave, Water Heater
Flooring Wood
Total Bedrooms: 4
Half Bathrooms: 1
Full Bathrooms: 3
Area & Lot
Lot Area 0.34 Acres
Living area 3,253 Sq.Ft.
MLS® ID 1214997
Year Built 2026
School District Edmond
High School Memorial HS
Middle School Central MS
Elementary School Red Bud ES
Architecture Styles Other
Type Residential
Status Sold
Exterior
Air conditioning Central Elec
Heat type Gas
Garage Space 3.0
Other Exterior Features Patio-Covered, Covered Porch, Rain Gutters
Lot Features Interior Lot
Roof Composition
Utilities Cable Available, Electricity Available, Natural Gas Available, High Speed Internet
Finance
Sales Price $710,000
HOA Fees $980 yearly

Work With Us

Experience a team that is dedicated to putting your goals first. We believe in building lasting relationships through trust, open communication, and personalized service that reflects your unique needs. With a blend of local expertise, market insight, and innovative strategies, we make the process of buying or selling seamless and rewarding. Our team approaches every transaction with care, integrity, and dedication, ensuring you feel supported every step of the way.