
Leave a Message

Thank you for your message. We will be in touch with you shortly.

11725 NW 105th Street
VIEW PHOTOS
Courtesy of RE/MAX Energy Real Estate, Tyler Clark Listing Contact: (405) 588-7546 
$405,900

11725 NW 105th Street

4 Beds 3 Baths 2,173 Sq.Ft. 10,332 Sq.Ft.

Description

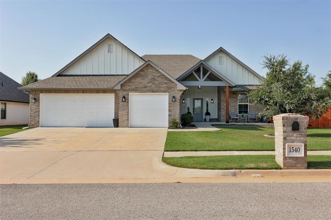
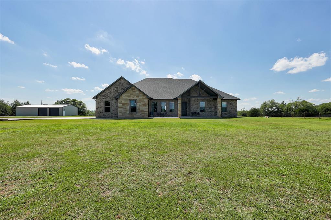
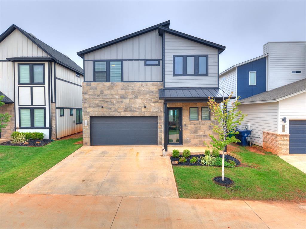

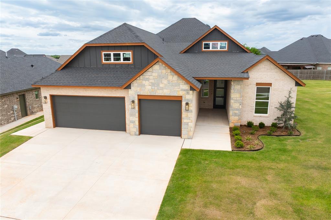
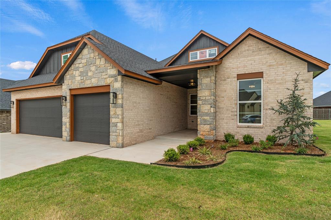
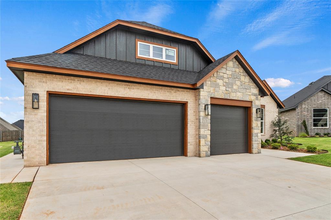
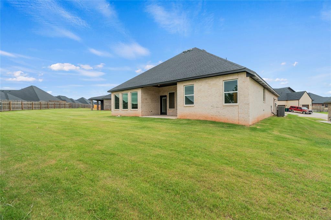
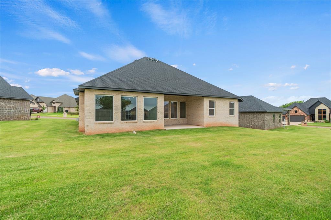
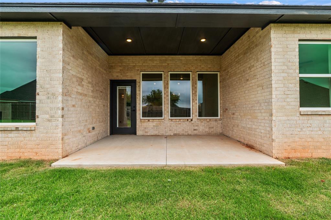
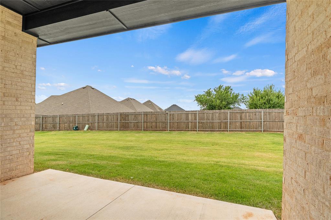
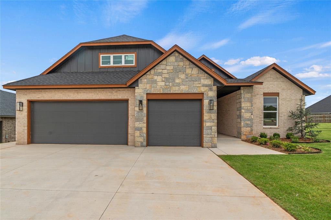
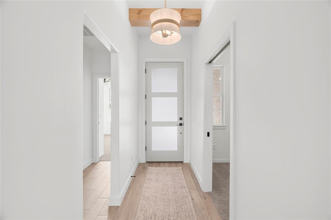
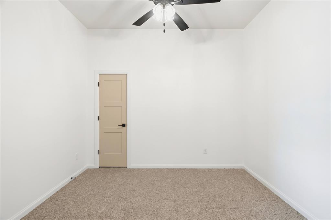
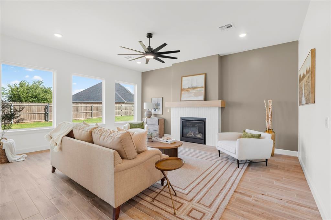
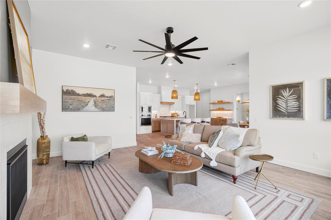
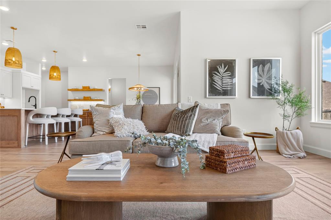
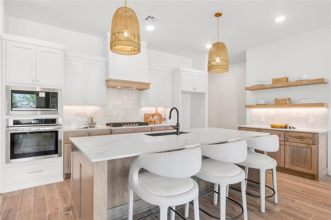
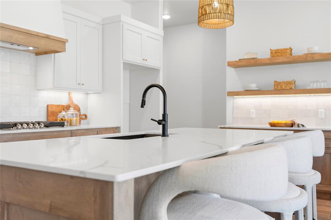
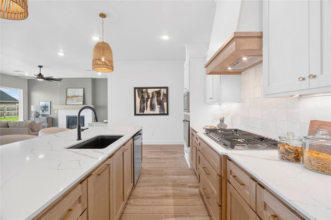
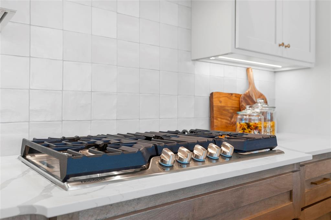
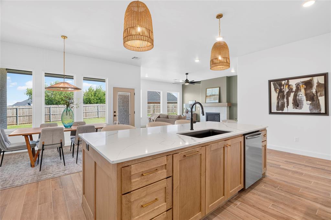
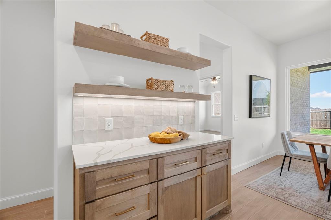
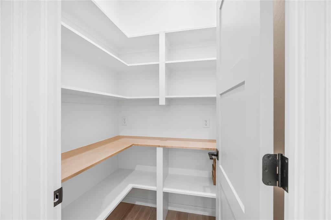
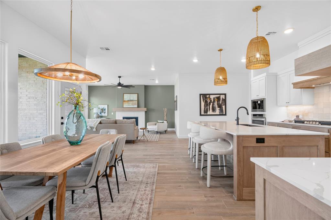
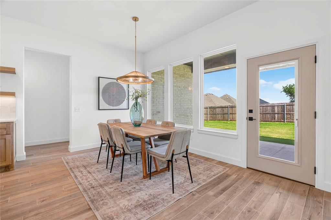
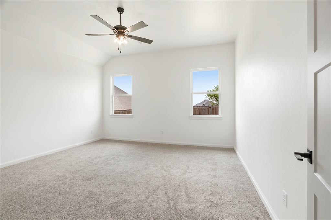
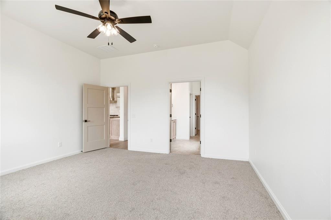
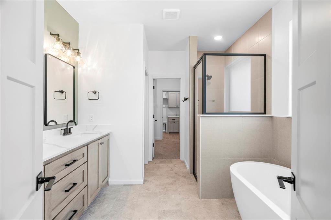
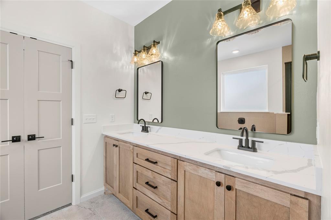
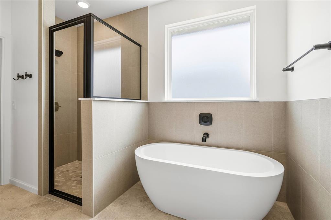
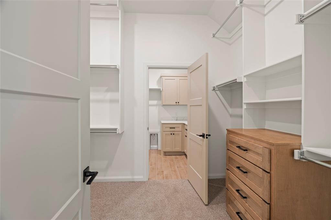
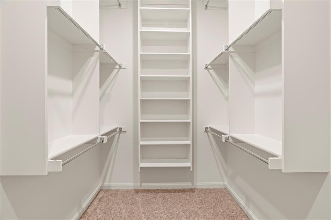
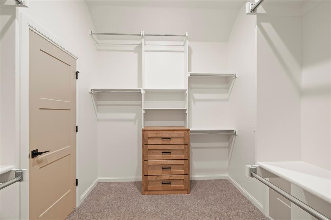
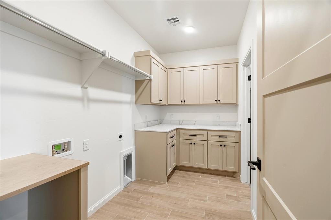
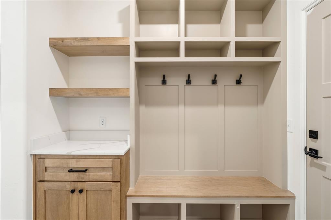
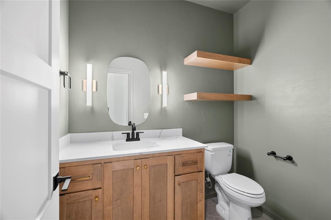
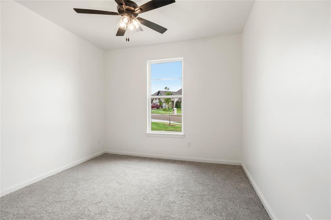
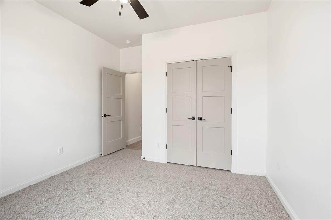
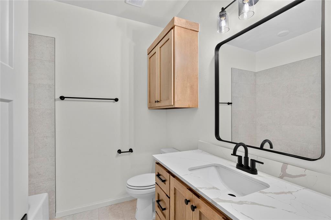
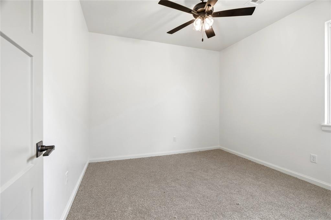
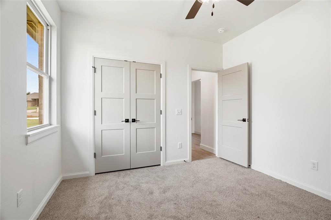
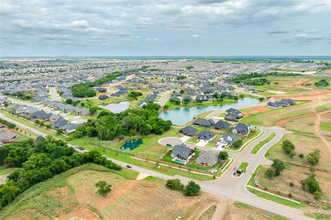
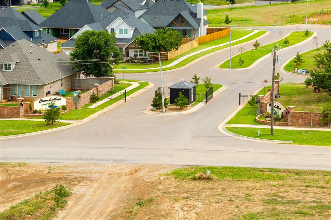
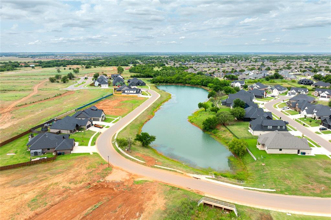
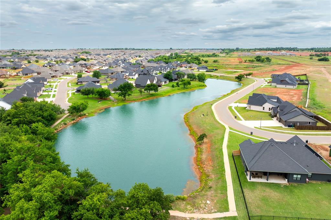
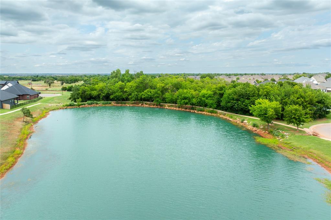
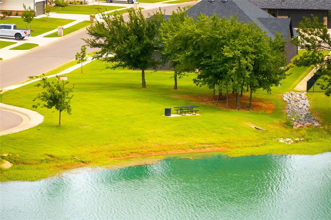
It's easy to build a house. Creating a home w/character takes a little more intention. Located in the Coeur D'Alene addition at Surrey Hills, this custom built Covenant Home Builders home pairs thoughtful design, rich finishes, & inviting spaces that feel anything but ordinary. From the moment you step inside, the attention to detail is evident. Wood beams draw your eye through the entry while oversized windows fill the home w/natural light. Rich green tones, natural textures, & carefully selected finishes create a warm, earthy feel throughout. The kitchen is undoubtedly one of the home's standout features. Designed as the centerpiece of the home, it offers an oversized island, quartz countertops, stainless steel appliances, a walk in pantry, & a dedicated coffee bar that provides additional workspace & storage. The living room maintains its own identity while remaining connected to the kitchen & dining areas, creating a space that feels both comfortable & functional. Just off the entry, a flexible bonus room behind sliding doors can serve as a home office, playroom, guest room, or 4th bedroom. The primary suite features a spacious walk in shower, dual vanities, & a walk through closet connecting directly to the laundry room. A large mudroom adds everyday functionality, while the powder bath embraces rich green tones & a moody atmosphere that feels more boutique hotel than builder grade new construction. Tankless hot water, underground sprinklers, covered patio, & a 3 car garage complete the home. Buyers may also qualify for up to 1% of loan amount in lender incentives when using the builder's preferred lender. Coeur D'Alene offers a stocked fishing pond, walking trails, gated entry, & quick access to the Kilpatrick Turnpike, while Surrey Hills is known for its golf course, parks, schools, & community amenities. If you're looking for a home w/a little more personality, a little more character, & a little more intention behind every design decision, start here.

Share Property

Location

11725 NW 105th Street, Yukon, OK 73099

Status

Sold

Date Sold

July 31, 2026
Skylar Petry

Skylar Petry

TITLE

REALTOR®

Property Amenities

Interior
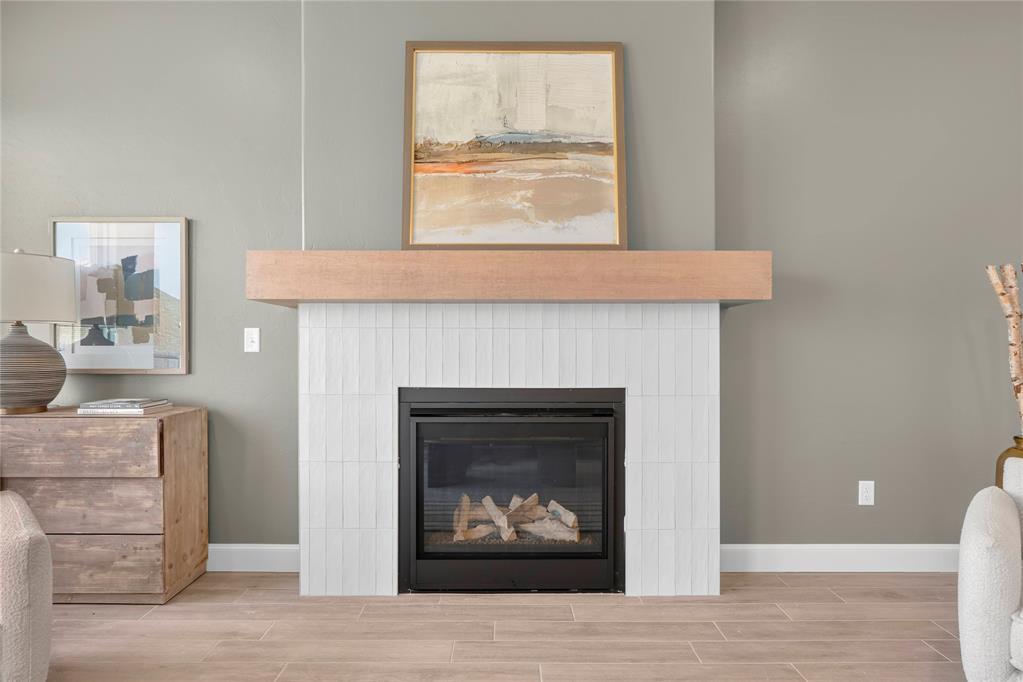
Fireplace Gas Log
Appliances Dishwasher, Disposal, Microwave
Flooring Carpet, Tile
Total Bedrooms: 4
Half Bathrooms: 1
Full Bathrooms: 2
Other Interior Features Ceiling Fan(s), Combo Woodwork, Laundry Room
Area & Lot
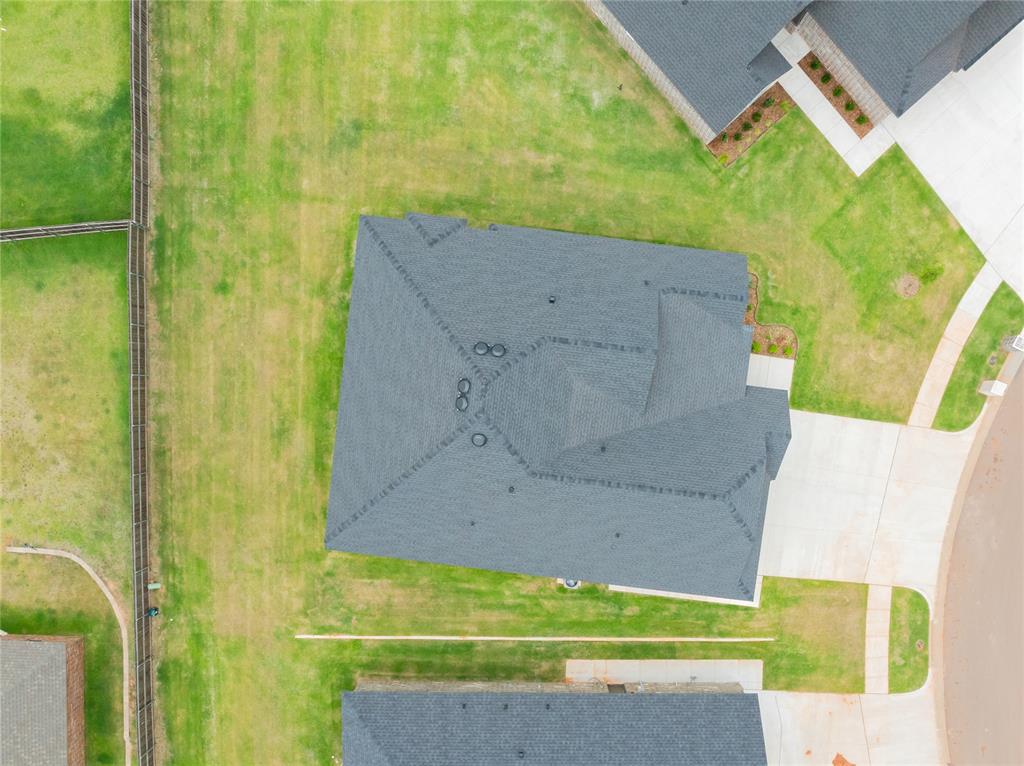
Lot Area 10,332 Sq.Ft.
Living area 2,173 Sq.Ft.
MLS® ID 1233688
Year Built 2026
School District Yukon
High School Yukon HS
Middle School Yukon MS
Elementary School Redstone Intermediate School,Surrey Hills ES
Architecture Styles Farmhouse, Traditional
Type Residential
Status Sold
Exterior
Air conditioning Central Elec
Heat type Gas
Garage Space 3.0
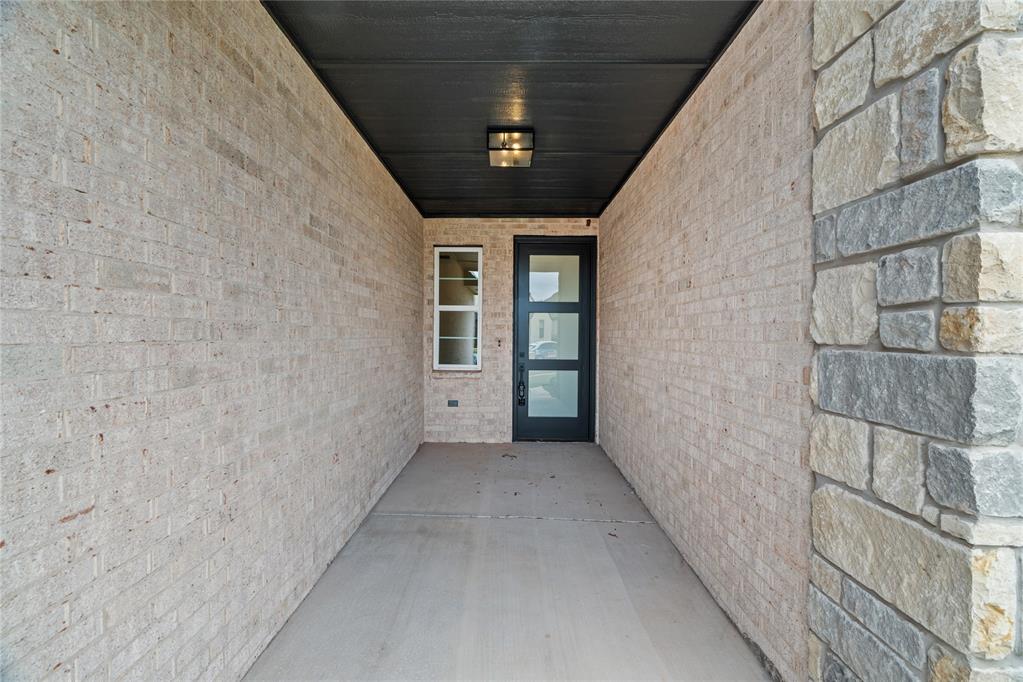
Other Exterior Features Patio-Covered, Covered Porch
Parking Concrete
Lot Features Interior Lot
Roof Composition
Utilities Cable Available, Electricity Available, Natural Gas Available, Public
Finance
Sales Price $405,900
HOA Fees $250 yearly
Real Estate Tax $67 yearly

Oklahoma City

Work With Us

Experience a team that is dedicated to putting your goals first. We believe in building lasting relationships through trust, open communication, and personalized service that reflects your unique needs. With a blend of local expertise, market insight, and innovative strategies, we make the process of buying or selling seamless and rewarding. Our team approaches every transaction with care, integrity, and dedication, ensuring you feel supported every step of the way.