Leave a Message

Thank you for your message. We will be in touch with you shortly.

10916 NW 26th Street
VIEW PHOTOS
Courtesy of Eighth and Main, Thomas Crabtree Listing Contact: (405) 361-7467 
$875,000

10916 NW 26th Street

5 Beds 4 Baths 3,032 Sq.Ft. 0.36 Acres

Description

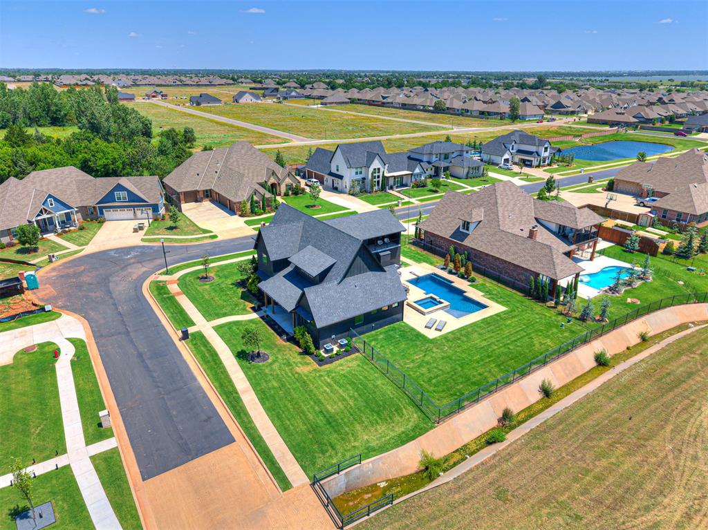
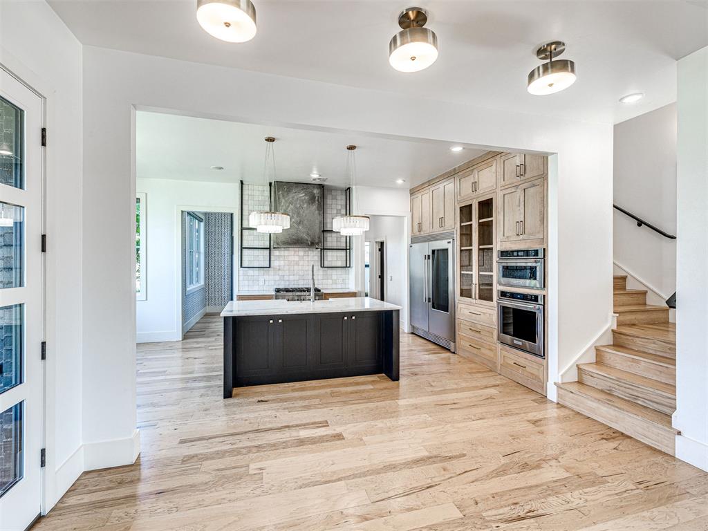
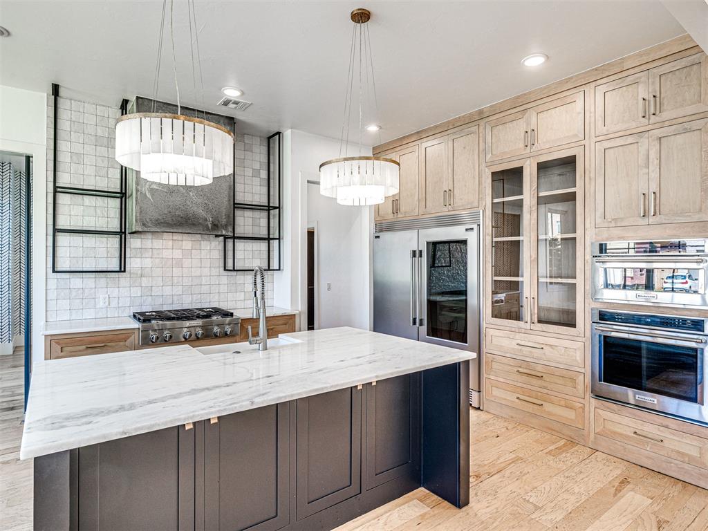
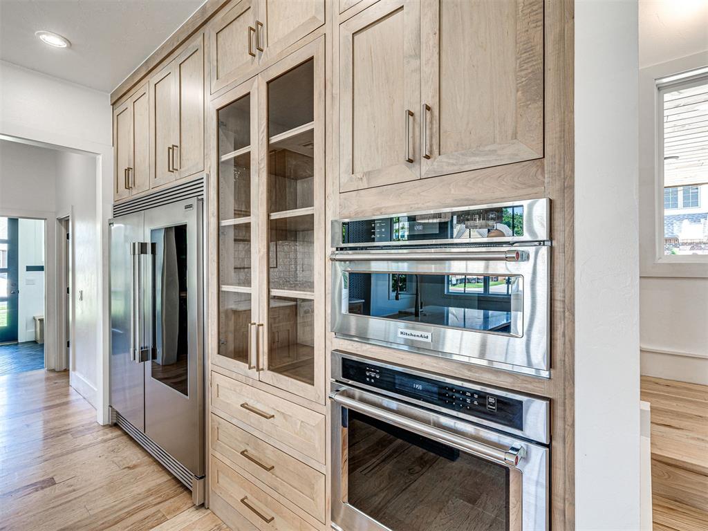
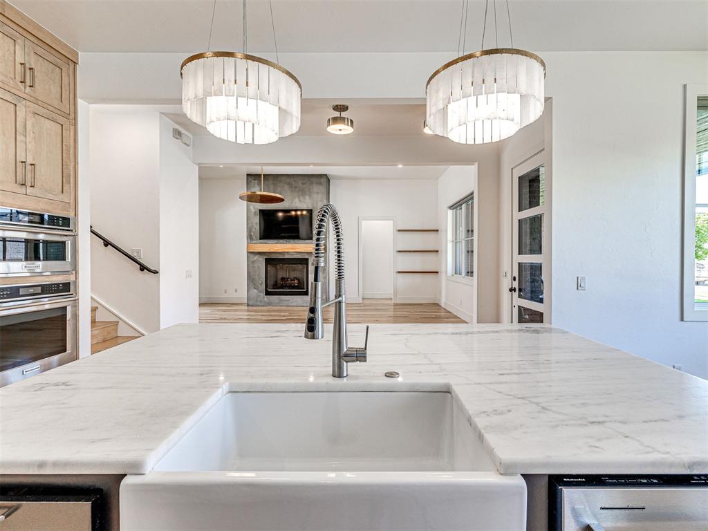
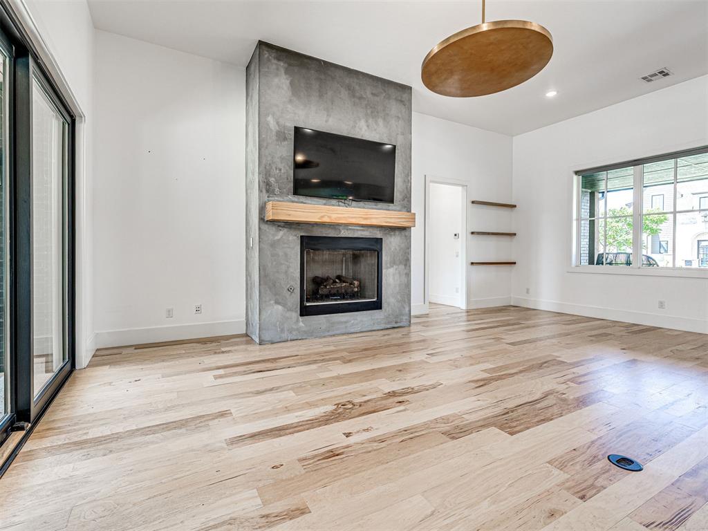
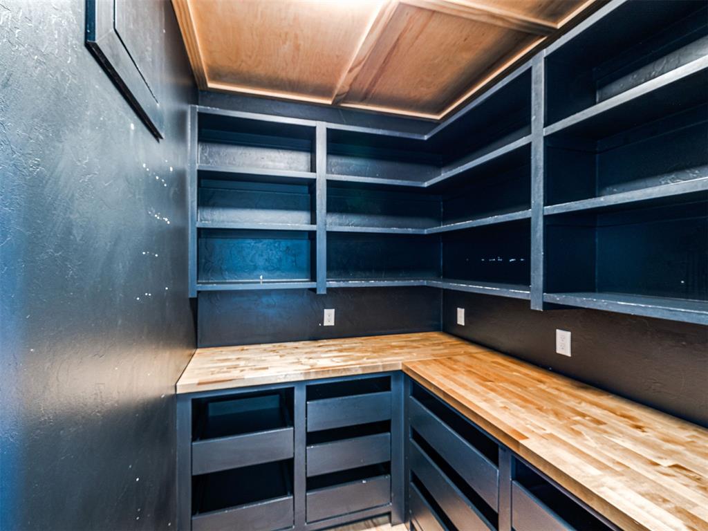
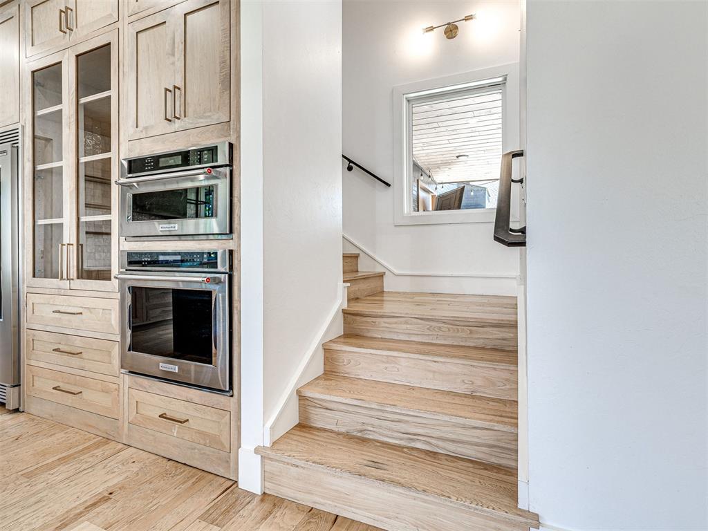
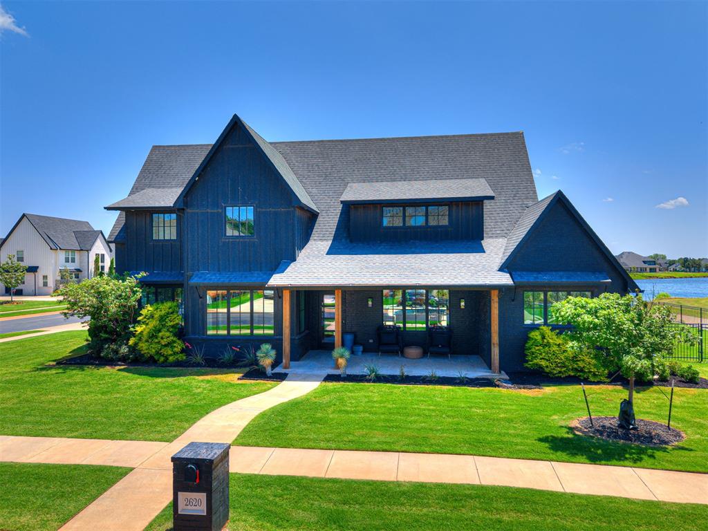
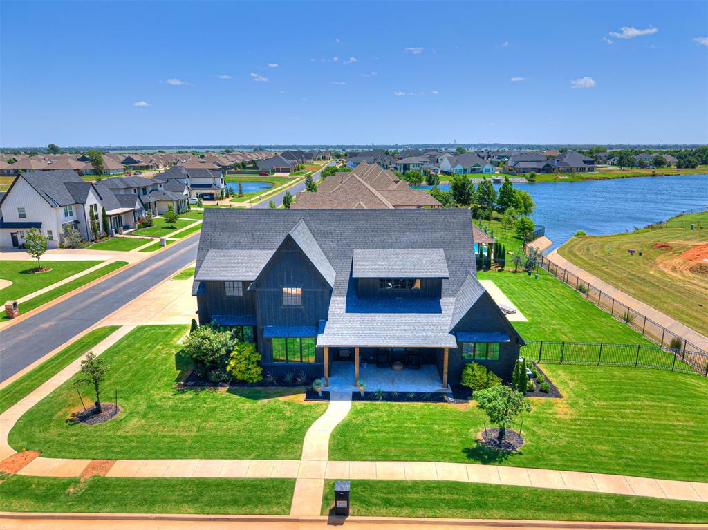
Welcome to luxury living in the prestigious gated community of Kingsridge Lake Estates! Situated on a premium corner lot with beautiful pond views, this 5-bedroom home offers the perfect combination of elegance, comfort, and functionality. Designed for both everyday living and entertaining, the home features two spacious living areas, a private study, and an incredible backyard oasis. The kitchen is a chef's dream, featuring a KitchenAid commercial cooktop, built-in oven, convection microwave that serves as a second oven, built-in full-size refrigerator and freezer, and a large walk-in pantry. The open-concept design flows seamlessly into the main living area, creating an inviting space for family and entertaining guests.
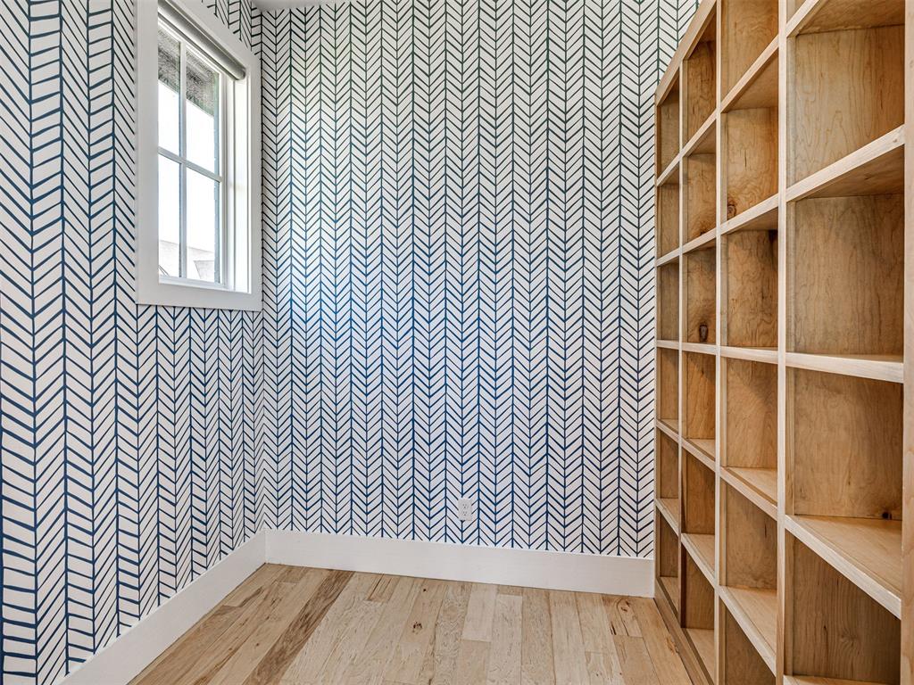
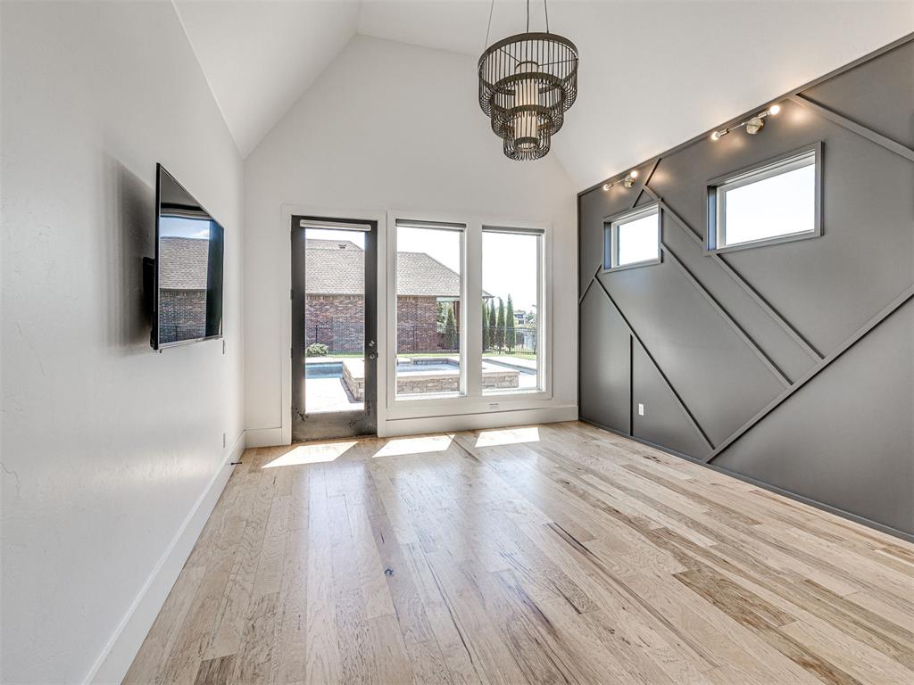
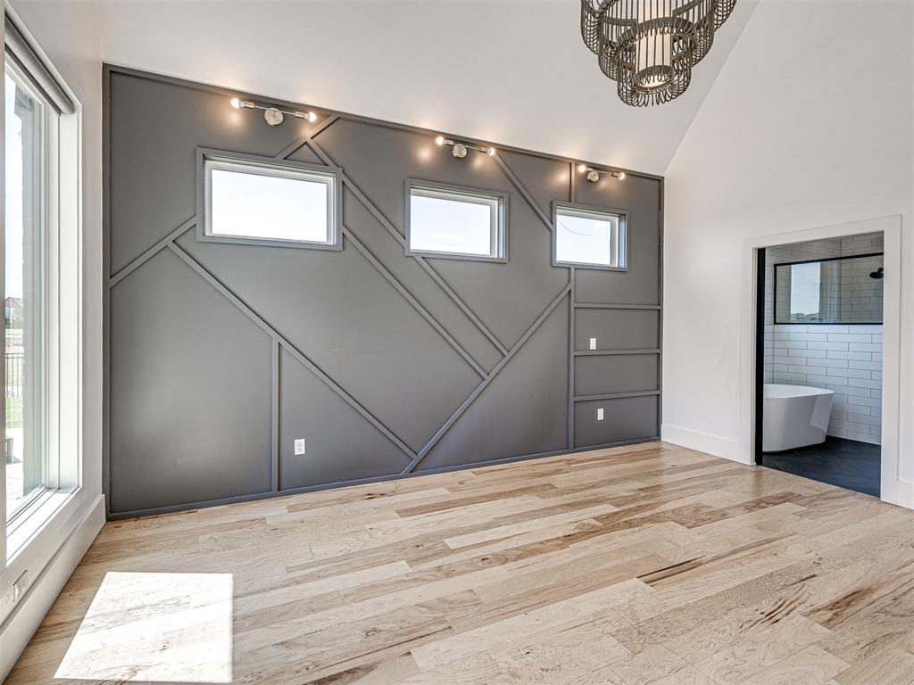
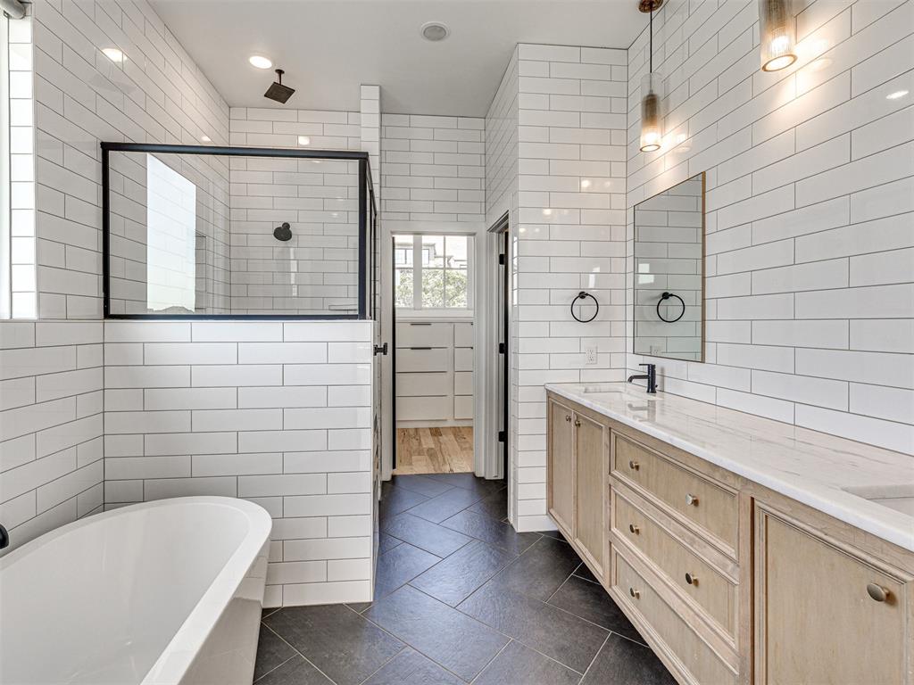
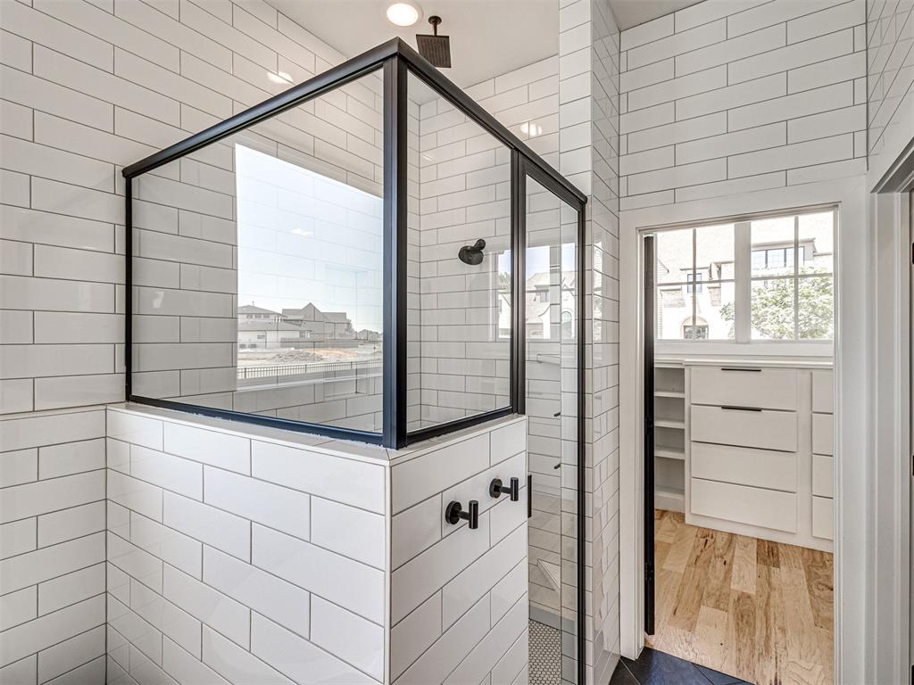
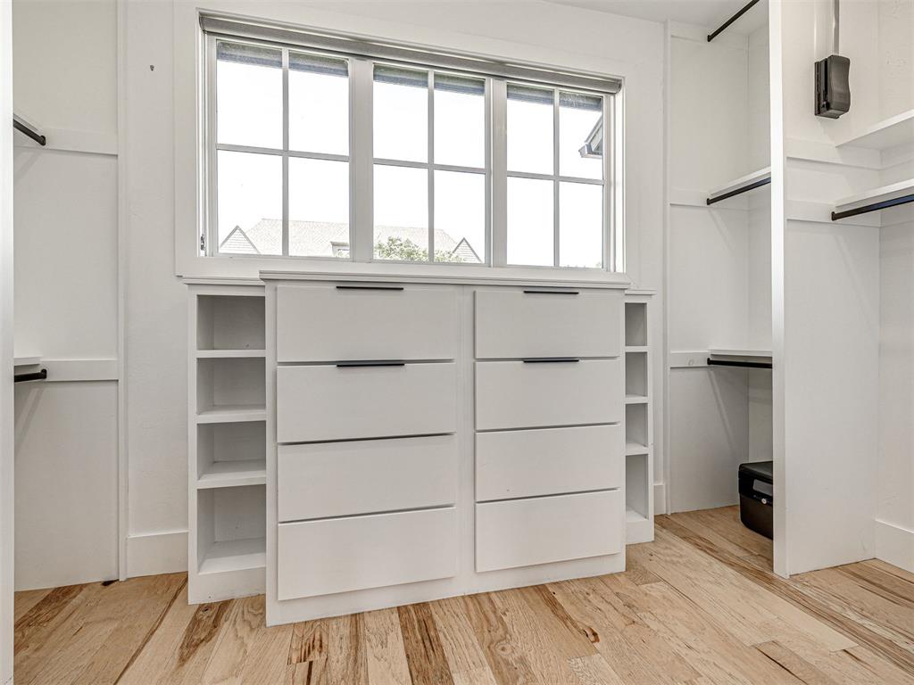
The luxurious downstairs primary suite serves as a private retreat with a spa-inspired ensuite bath featuring a freestanding soaking tub, fully tiled finishes, spacious shower, dual vanities, and direct access to a large walk-in closet. Also located downstairs is a private study that could easily serve as a nursery, home office, or flex space.
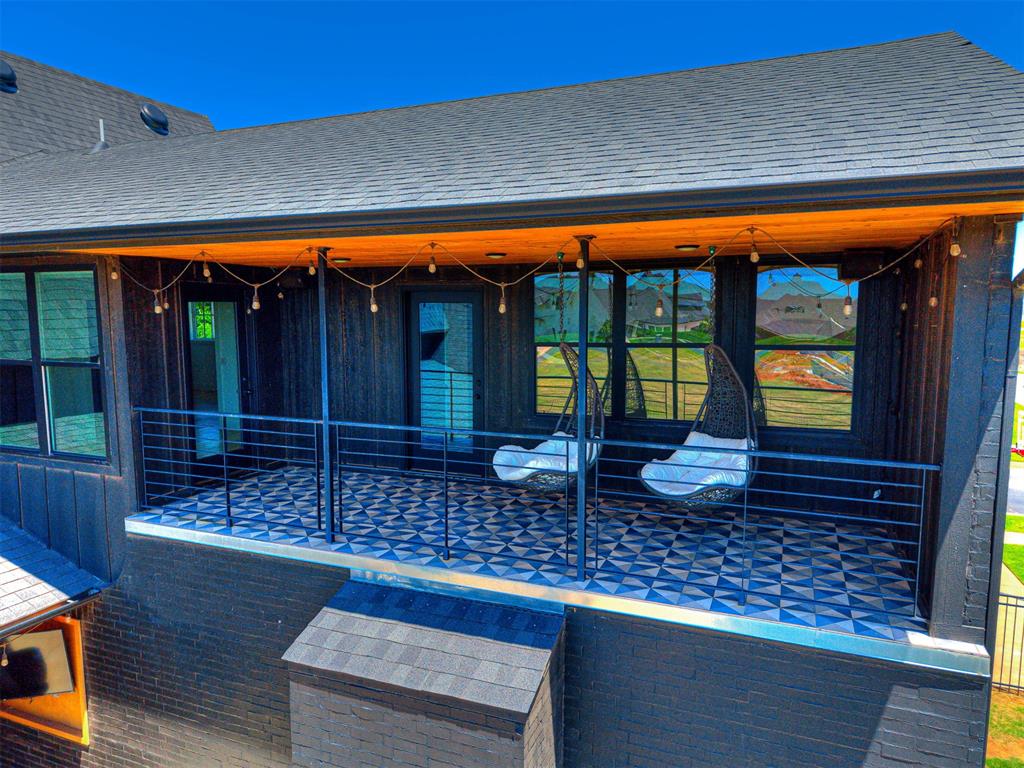
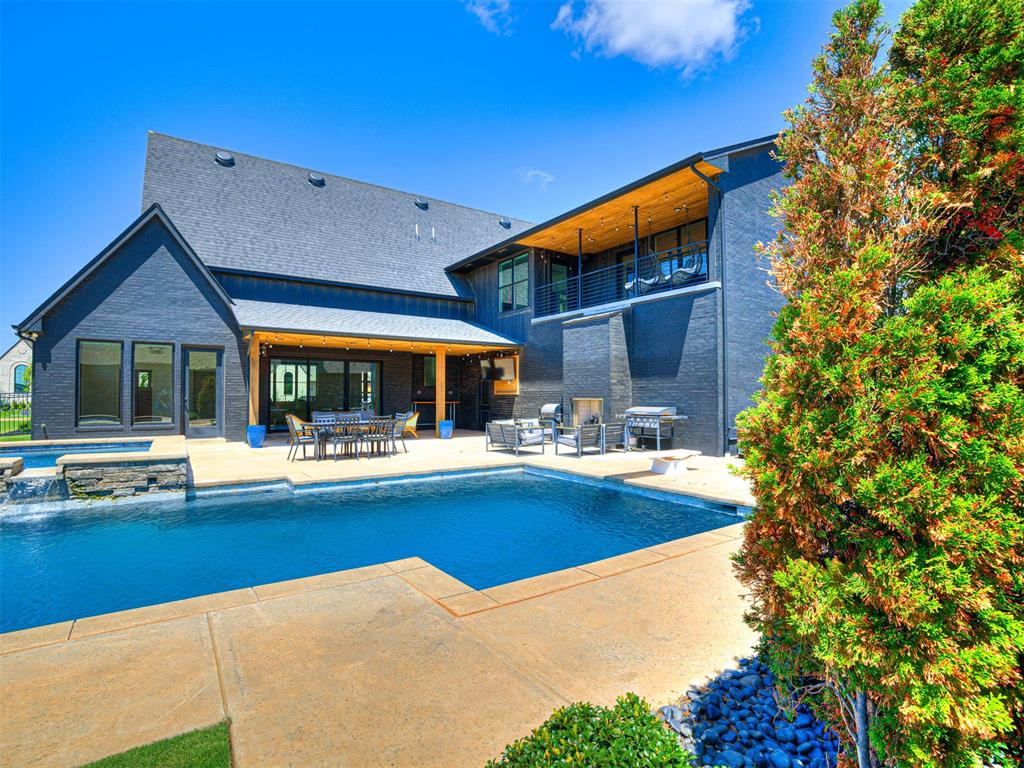
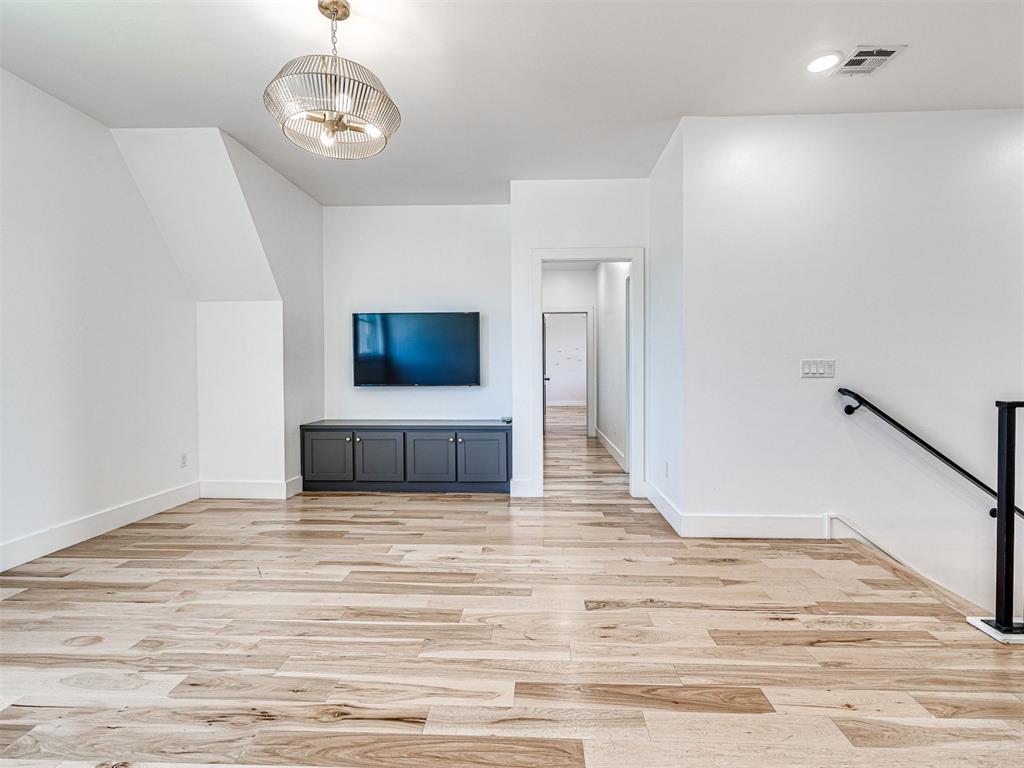
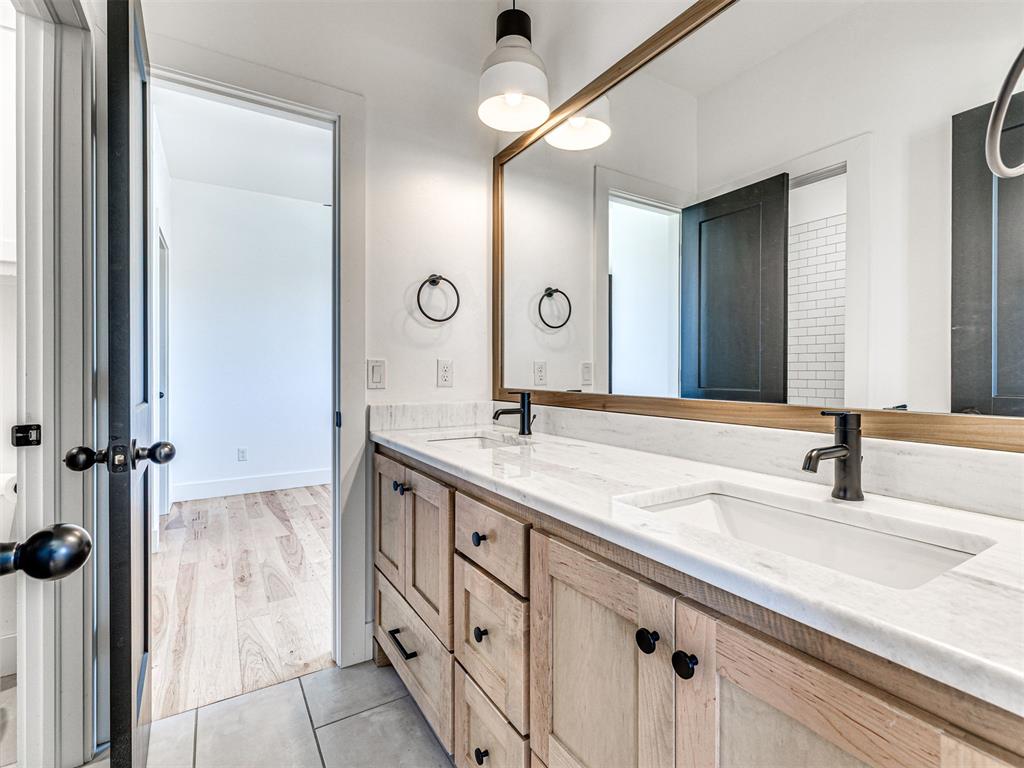
Upstairs, you'll find four generously sized bedrooms surrounding a second living area that is perfect for a game room or family lounge. Two bedrooms share a Jack-and-Jill bath, while the other two bedrooms share a hall bath. Two of the upstairs bedrooms offer direct access to a private balcony overlooking the backyard pool area.
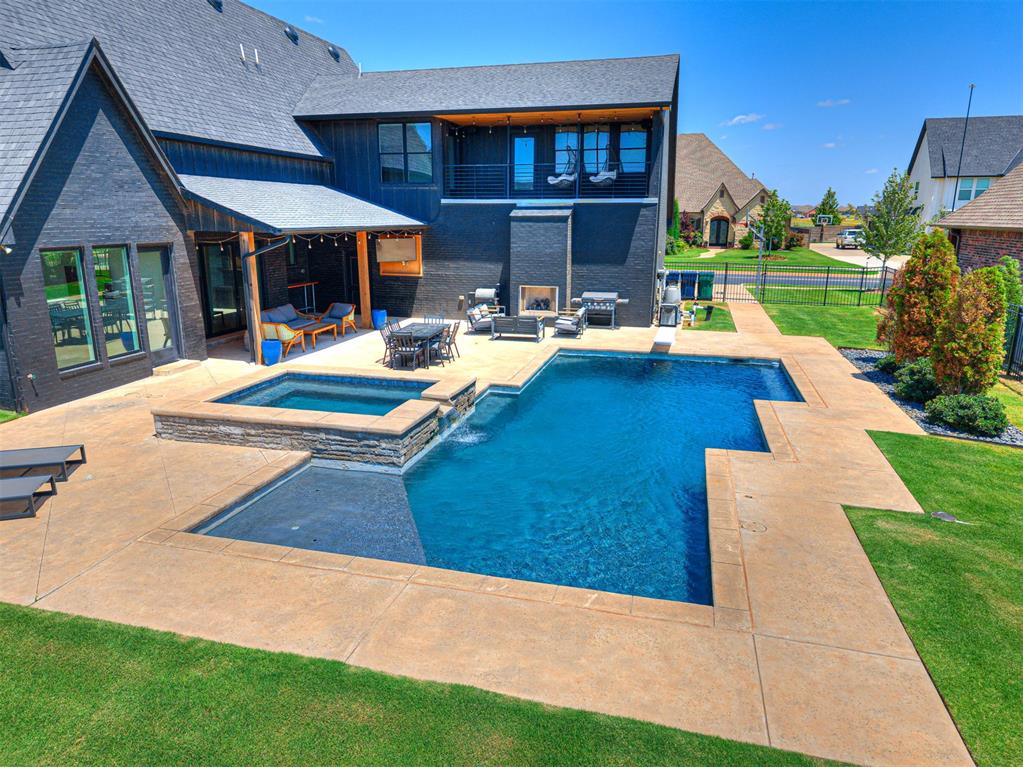
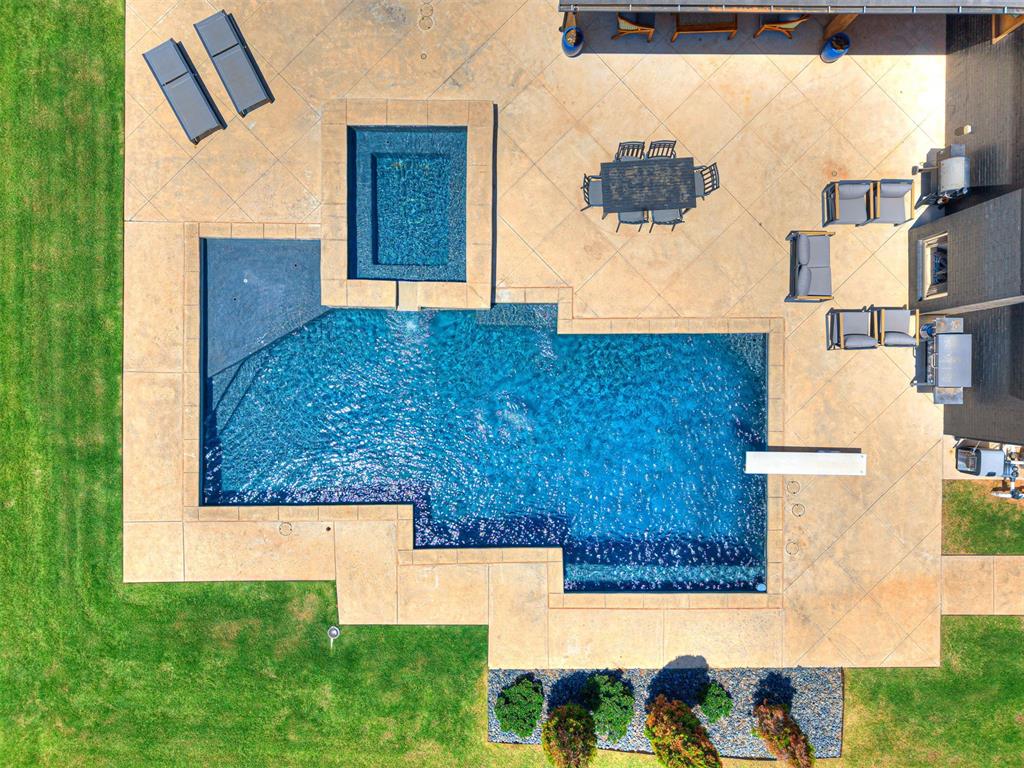
Step outside to your own resort-style paradise featuring an amazing swimming pool with diving board, relaxing hot tub, and extensive decking perfect for sunbathing, entertaining, or hosting. The combination of outdoor living space, pool amenities, and pond views creates a truly exceptional setting.
Located in one of the area's most sought-after gated neighborhoods, this home offers luxury finishes, incredible outdoor amenities, and a prime location. With five bedrooms, two living areas, a study, gourmet kitchen, and spectacular backyard retreat, this is a rare opportunity.
Share Property

Location

10916 NW 26th Street, Yukon, OK 73099

Status

Sold

Date Sold

July 17, 2026
Skylar Petry

Skylar Petry

TITLE

REALTOR®

Property Amenities

Interior
Fireplace Gas Log
Flooring Wood
Total Bedrooms: 5
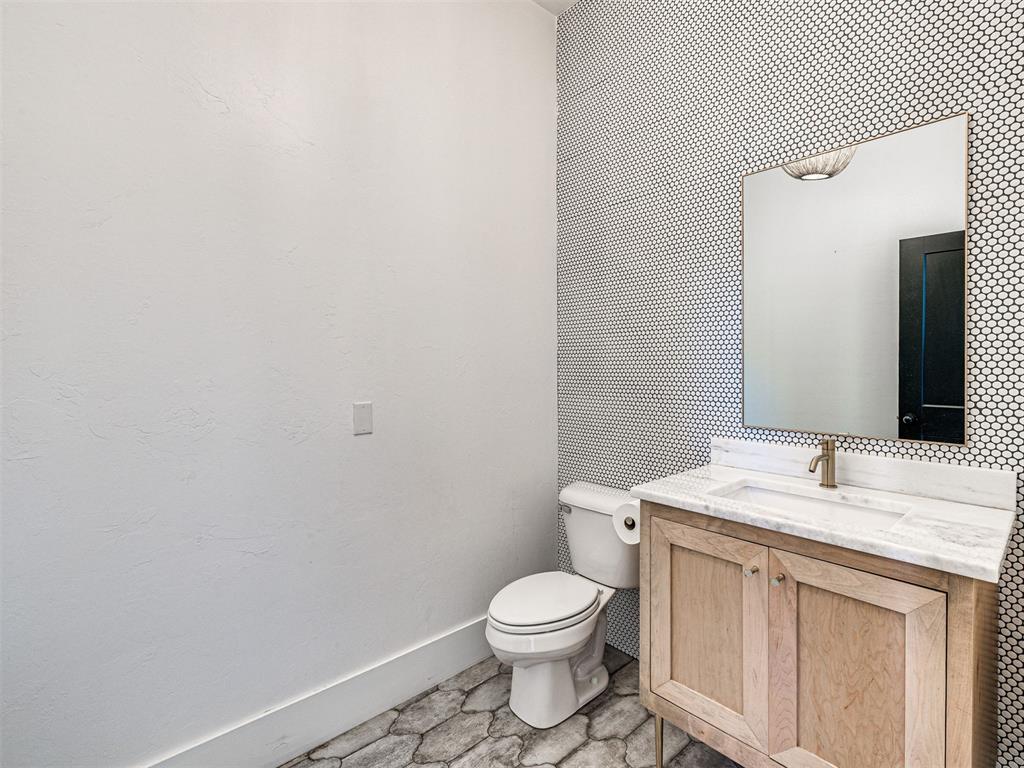
Half Bathrooms: 1
Full Bathrooms: 3
Area & Lot
Lot Area 0.36 Acres
Living area 3,032 Sq.Ft.
MLS® ID 1235080
Year Built 2020
School District Yukon
High School Yukon HS
Middle School Yukon MS
Elementary School Independence ES
Architecture Styles Craftsman, Tudor
Type Residential
Status Sold
Exterior
Pool Diving Board
Air conditioning Central Elec
Heat type Gas
Garage Space 3.0
Other Exterior Features Balcony, Patio-Covered
Lot Features Corner Lot
Roof Composition
Finance
Sales Price $875,000
HOA Fees $996 yearly
Real Estate Tax $6,385 yearly

Oklahoma City

Work With Us

Experience a team that is dedicated to putting your goals first. We believe in building lasting relationships through trust, open communication, and personalized service that reflects your unique needs. With a blend of local expertise, market insight, and innovative strategies, we make the process of buying or selling seamless and rewarding. Our team approaches every transaction with care, integrity, and dedication, ensuring you feel supported every step of the way.